EN — English
 TR — Türkçe
 DE — Deutsch
 RU — Русский
 FR — Français
 ES — Español
 AR — العربية
 SR — Српски
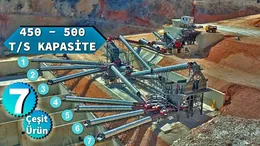
450-500 t/h Crusher Plant Layout Plan
The layout plan of a 450 - 500 tonne/hour capacity crushing plant, toured end to end as installed on site.
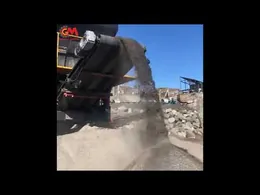
In the recording the layout plan of the 450 - 500 tonne / hour capacity crushing plant is toured end to end as installed on site. The camera first shows the position of the feed hopper, then how the crushers and screens are arranged relative to one another; the belt routes and the distances between the stockpile cones can be followed clearly.
In the footage the stages of the plant are read in order: run-of-mine material is tipped into the grizzly feeder, from there it descends into the primary crusher, the crushed material is carried by the intermediate stockpile belt to the secondary unit and separated by size on the screen decks. The concrete plinths on which the chassis sit, the service platforms, the railings and the stair connections are also visible within the plan.
The layout has been designed to shorten the flow of material.
What this arrangement means on site is this: the shorter and more linear the belt runs, the lower the transport loss, dust generation and energy consumption. Gathering the stockpile cones on the side facing the truck manoeuvring area reduces the loader's idle time; and bringing the service roads up to the crusher bodies makes wear part replacement something that can be done during short stoppages.
This arrangement in the video also sums up how the same flow is applied in a permanent site installation; those who want to examine the scope of a similar line can take the configuration on the stationary crushing plant page as a reference.