EN — English
 TR — Türkçe
 DE — Deutsch
 RU — Русский
 FR — Français
 ES — Español
 AR — العربية
 SR — Српски
Crushing Plant Working at Height Platforms Guardrails and Access
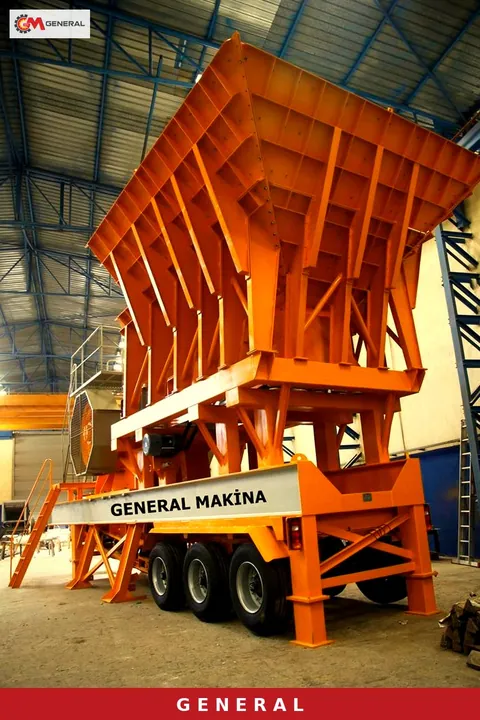
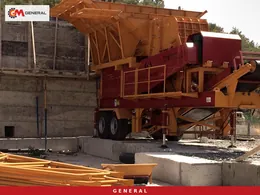
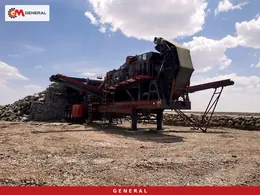
Fall risk on a crushing plant is not spread evenly. It concentrates on the screen service platform, around the crusher feed opening, along hopper edges and on conveyor walkways, and those are precisely the places maintenance visits most often. Arrangements for crushing plant working at height platforms guardrails therefore belong to the plant layout rather than to a list of accessories fitted afterwards: where the platform sits, at what angle the access rises, and to what dimensions the railing is built.
First define when a guardrail is required
Not every raised surface needs a railing, and the trigger is dimensional. Protection becomes mandatory once the fall height exceeds 500 mm, or once the gap between the platform and the neighbouring structure exceeds 180 mm. Both thresholds earn their keep in practice: a narrow plate laid alongside a screen frame is very often a surface requiring a railing because of that gap, yet it is rarely seen that way on site. Measurements are taken from the walking surface, not from the top of the supporting section.
Crushing plant working at height platforms guardrails: the dimensions
| Element | Criterion | Value |
|---|---|---|
| Top rail | Height above walking level | 1100 mm minimum |
| Stair handrail | Height above the nosing | 1000-1100 mm |
| Knee rail | Clear space to top rail and to toe plate | 500 mm maximum |
| Toe plate | Height | 100 mm minimum |
| Toe plate | Distance to walking level | 12 mm maximum |
| Toe plate required | Gap to neighbouring structure | above 20 mm |
| Guardrail required | Fall height | above 500 mm |
| Guardrail required | Gap to neighbouring structure | above 180 mm |
| Stairs | Angle to the horizontal | 20-45 degrees |
| Stepladder | Angle to the horizontal | 45-75 degrees |
| Fixed vertical ladder | Angle to the horizontal | 75-90 degrees |
The inclination classes settle most arguments on site. Whether an access route counts as stairs or as a steep climb is decided by its angle rather than by habit, and when the class changes so do the handrail arrangement, the tread and the back protection.
Building the access route in the right class
The most frequent non-conformity is a flight pitched steeper than 45 degrees because space was tight, then fitted out as if it were ordinary stairs. As the angle rises the user has to descend facing the structure, which changes the handhold layout, the tread depth and the landing design. Where space is short, the answer is not a steeper flight but an added landing that splits the climb. A fitter carrying tools or a component cannot maintain three points of contact on a steep ladder, so material handling is solved with a hoist or a small goods lift rather than by hand.
Personal equipment does not replace a railing
Harnesses and anchor lines belong to exceptional positions where a permanent railing cannot be provided; on a platform visited for routine maintenance, permanent protection always comes first. Where a fall arrest system is used, three things are settled together: the position and strength of the anchor, the total clearance required including free fall and deceleration, and how a suspended person will be recovered. That third item is missing on most sites, and being unable to bring someone down in a planned way turns a fall into a far longer problem than the fall itself.
Sizing the platform around the work
Platform width follows the task performed on it. Changing screen media puts two people side by side and the removed panel rests temporarily on the deck, so a width that merely allows passage is not enough. Likewise a platform around the crusher feed opening must contain the swing of a bar used to clear a bridged feed. Lifting points or a monorail for components taken up to height are placed during design; hoists added later usually sit above the wrong spot. On fixed installations, resolving these details early also makes the site layout easier, keeping platforms clear of the production flow in a quarry stationary plant arrangement.
Inspecting with a tape rather than by eye
A working at height inspection is a measuring exercise. One round records rail height, knee rail gaps, toe plate height, stair angle and platform width, each entry dated. Weld cracks, corrosion and loose fixings are checked visually in the same round. That record both ranks the shortfalls and evidences the improvements made afterwards. The wider picture on site practice is developed further under occupational safety.
Questions we are asked
Should existing 1000 mm railings be replaced?
Priority follows risk. Positions where a fall would be most severe are raised first, as a planned programme rather than a simultaneous replacement of everything.
Can a chain or rope substitute for a rail?
Not on permanent access routes. A chain is only considered at temporary openings and with additional measures, because sag reduces its effective height.
Do the dimensions change on mobile plant?
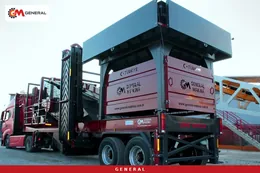
The logic does not change, the execution does. Folding railings must lock in the deployed position and the lock has to be visible from the walkway.
We can walk your platform and stairway arrangement against a measured checklist and help you turn the findings into a prioritised improvement programme.
Definitions of technical terms: Glossary